

Starscape Studio — Integrated Design + Engineering Consultancy
02 / ENGINEERING
ENGINEERING FUTURES.
We bridge creative architectural vision and actionable construction technology — AI-ready, tech-driven, data-rich, coordinated.
01 / Services
One studio. Every discipline.
Architecture & Planning
- Conceptual & Schematic Design
- Detailed Design Development
- Interior & Exterior Planning
- Compliance & Approvals
Structural Engineering
- Analysis & Design — Concrete, Steel, Timber, Hybrid
- Foundation & Substructure
- Retrofitting & Rehabilitation
- Value Engineering
MEP Engineering
- HVAC Systems
- Electrical & Lighting
- Plumbing & PHE
- Energy & Efficiency
BIM Design & Technical Services
- Design-to-BIM — 2D CAD to 3D BIM, LOD 100–500
- Scan-to-BIM — Point Clouds to As-Built
- Clash Detection & Coordination
- 4D & 5D BIM, COBie & FM Integration
02 / Delivery
Why
Starscape?
Single-Point Responsibility
Architecture, structure, MEP and BIM under one roof — no communication gaps, no project friction.
Zero-Clash Delivery
Conflicts are detected and resolved in the model, long before they reach the site.
Scalable Technical Capacity
AI-assisted, computational workflows that scale from a villa to a township without losing precision.
Cost & Time Optimization
Data-rich models linked to schedules, BOQs and cost — decisions made early, savings locked in.
03 / Process
From brief to handover — one flowing pipeline
Discovery
Brief, site context, constraints and ambitions — aligned before a single line is drawn.
Concept & Design
Architectural vision developed in parallel with structural and MEP logic from day one.
BIM Modeling
Design converted to data-rich 3D models at the required LOD — 100 through 500.
Coordination
Architecture + structure + MEP clash-detected and resolved into a zero-clash model.
Review & Optimize
4D schedules, 5D cost and value engineering refine the outcome before build.
Handover
Coordinated drawings, models, COBie and FM-ready asset data — delivered complete.
04 / Work
Selected visions
From the studio archive — full portfolio on request
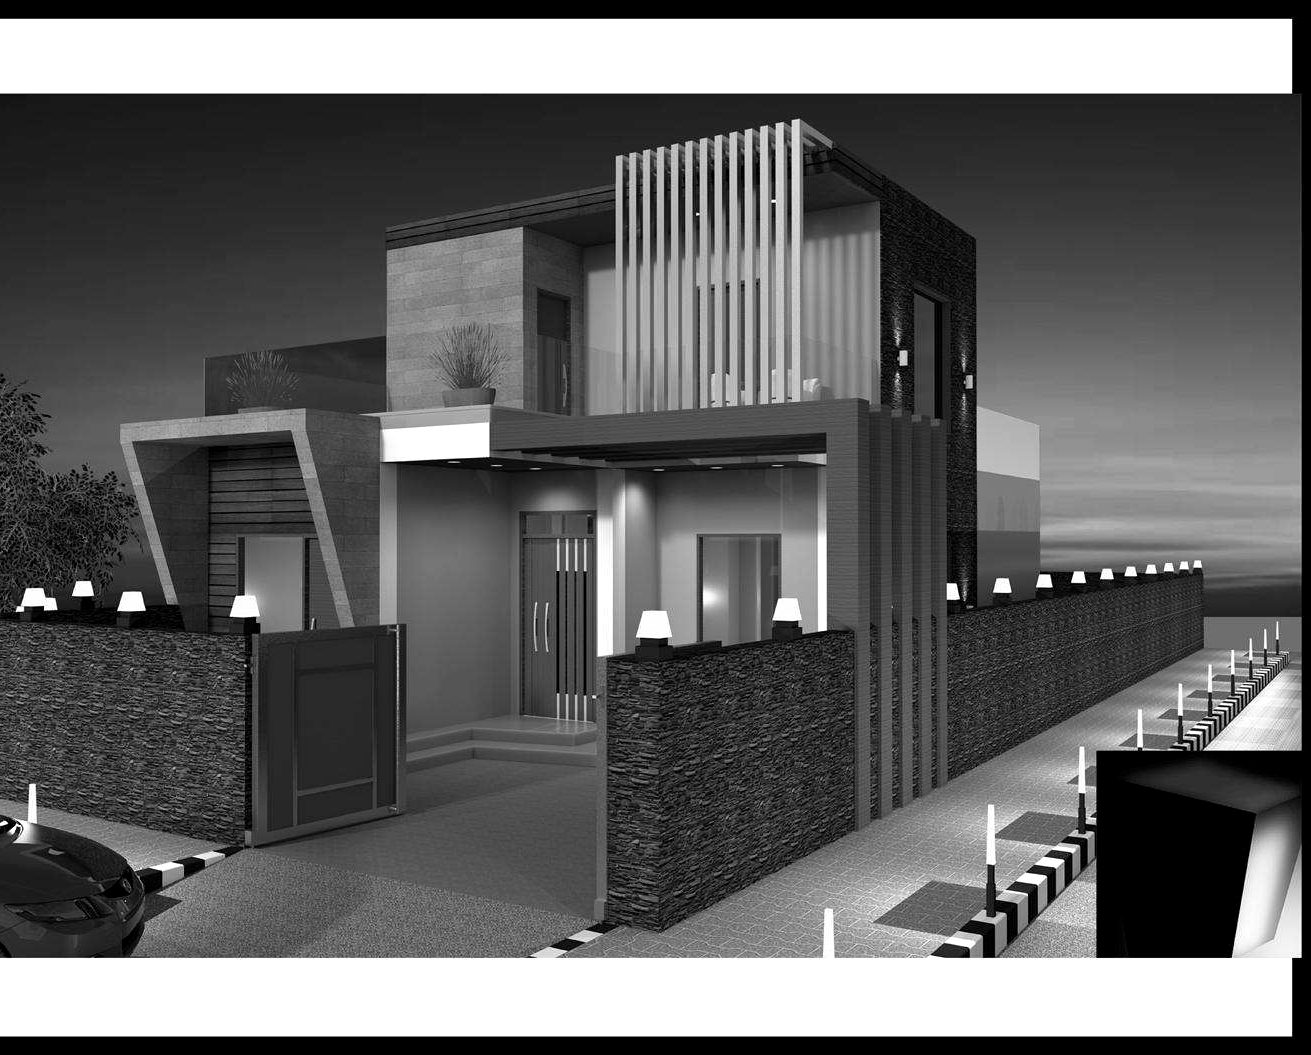
Architecture / Exterior Viz
Residential Design & Visualization
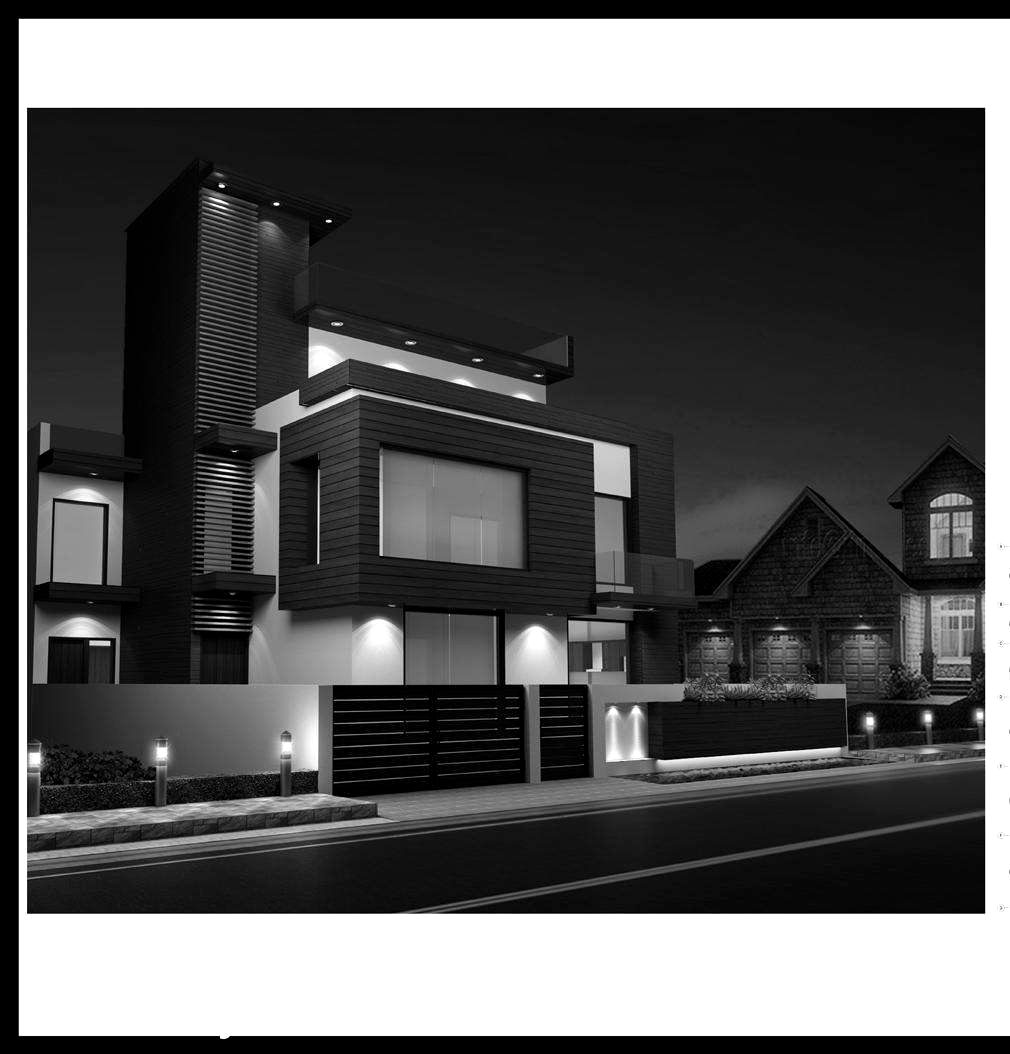
Exterior Render
Private Villa — Night Study
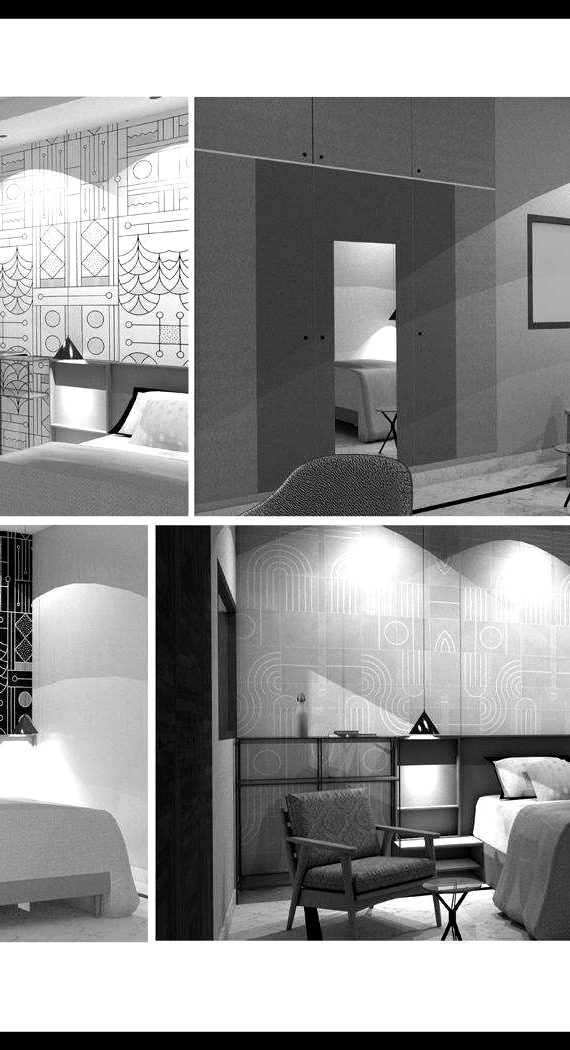
Interior Visualization
Interior Suites
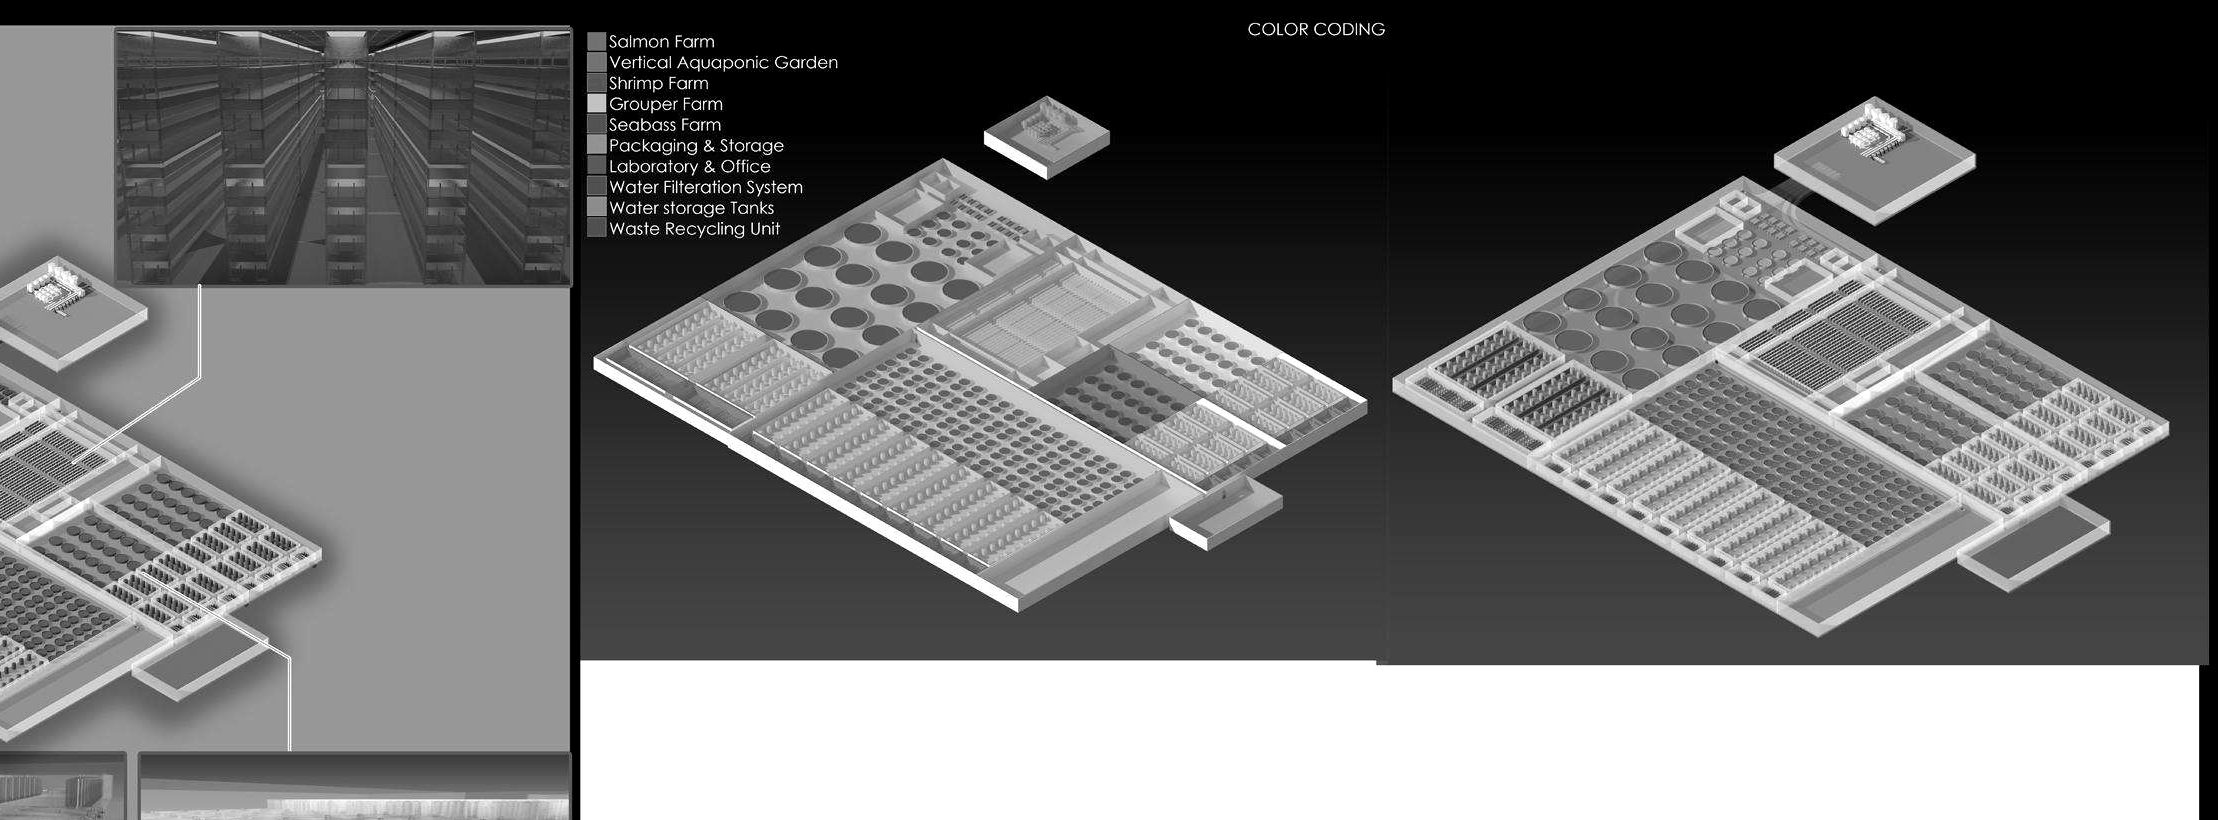
BIM Master Planning / International
Indoor Fish Farm & Aquaponics — Dubai
05 / Sectors
Where we build
- 01Residential
- 02Commercial & Offices
- 03Hospitality
- 04Healthcare
- 05Infrastructure
- 06Industrial
- 07Interiors & Retail
06 / Stack
Software & technology
07 / Contact
Let's
Connect
Tell us about your project — a villa, a township, a retrofit or a full BIM mandate. We respond within one working day.